
CASE STUDIES
Seeing the space differently.
Real homes, real problems, and examples of how looking at space differently can change the solution.
PROJECT 01
Making existing space work
For years, the family had been considering a loft conversion to create the extra spaces they needed.
But the real opportunity wasn't above them. It was already there.
RETHINK
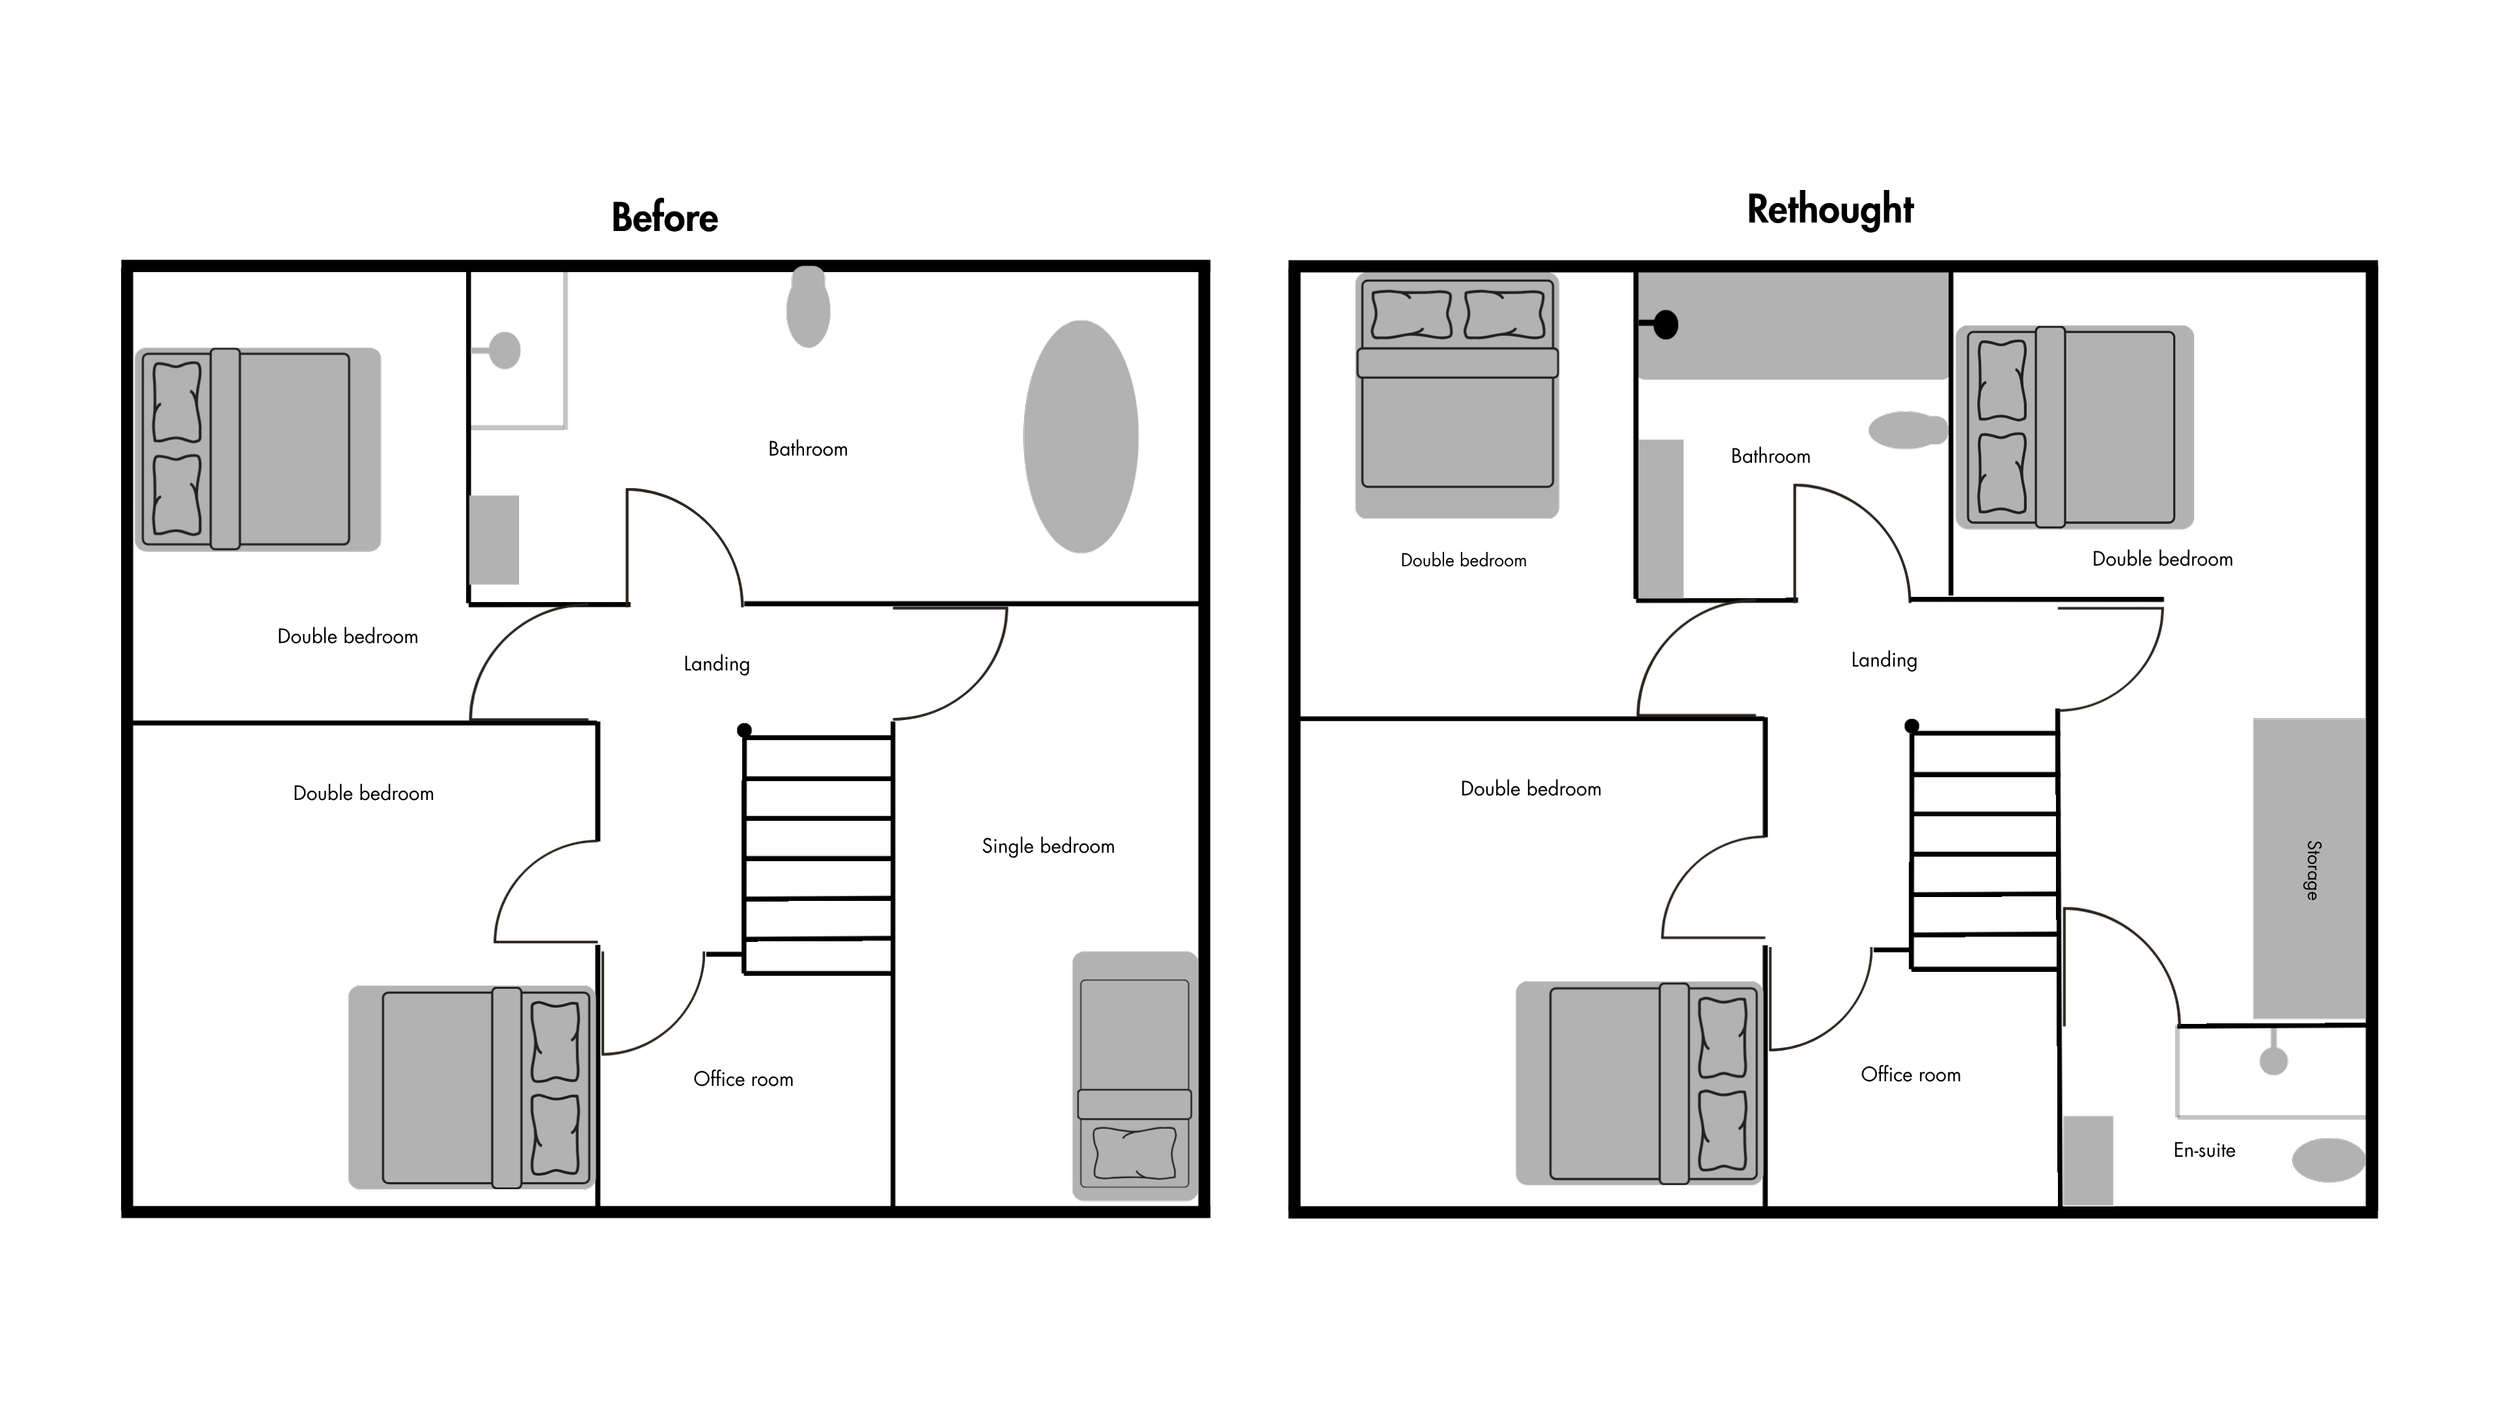
The upstairs layout had never quite worked. One daughter had a much smaller bedroom, while an oversized family bathroom took up a large part of the floor. The family were also in need of an extra bathroom.
For two or three years, they had been considering a loft conversion to create a master bedroom and an en-suite. Builders had priced the ideas they had given, but nobody had looked at the existing floor as a whole.
REIMAGINE
Rather than adding another floor above, I looked at how the existing first floor could work differently.
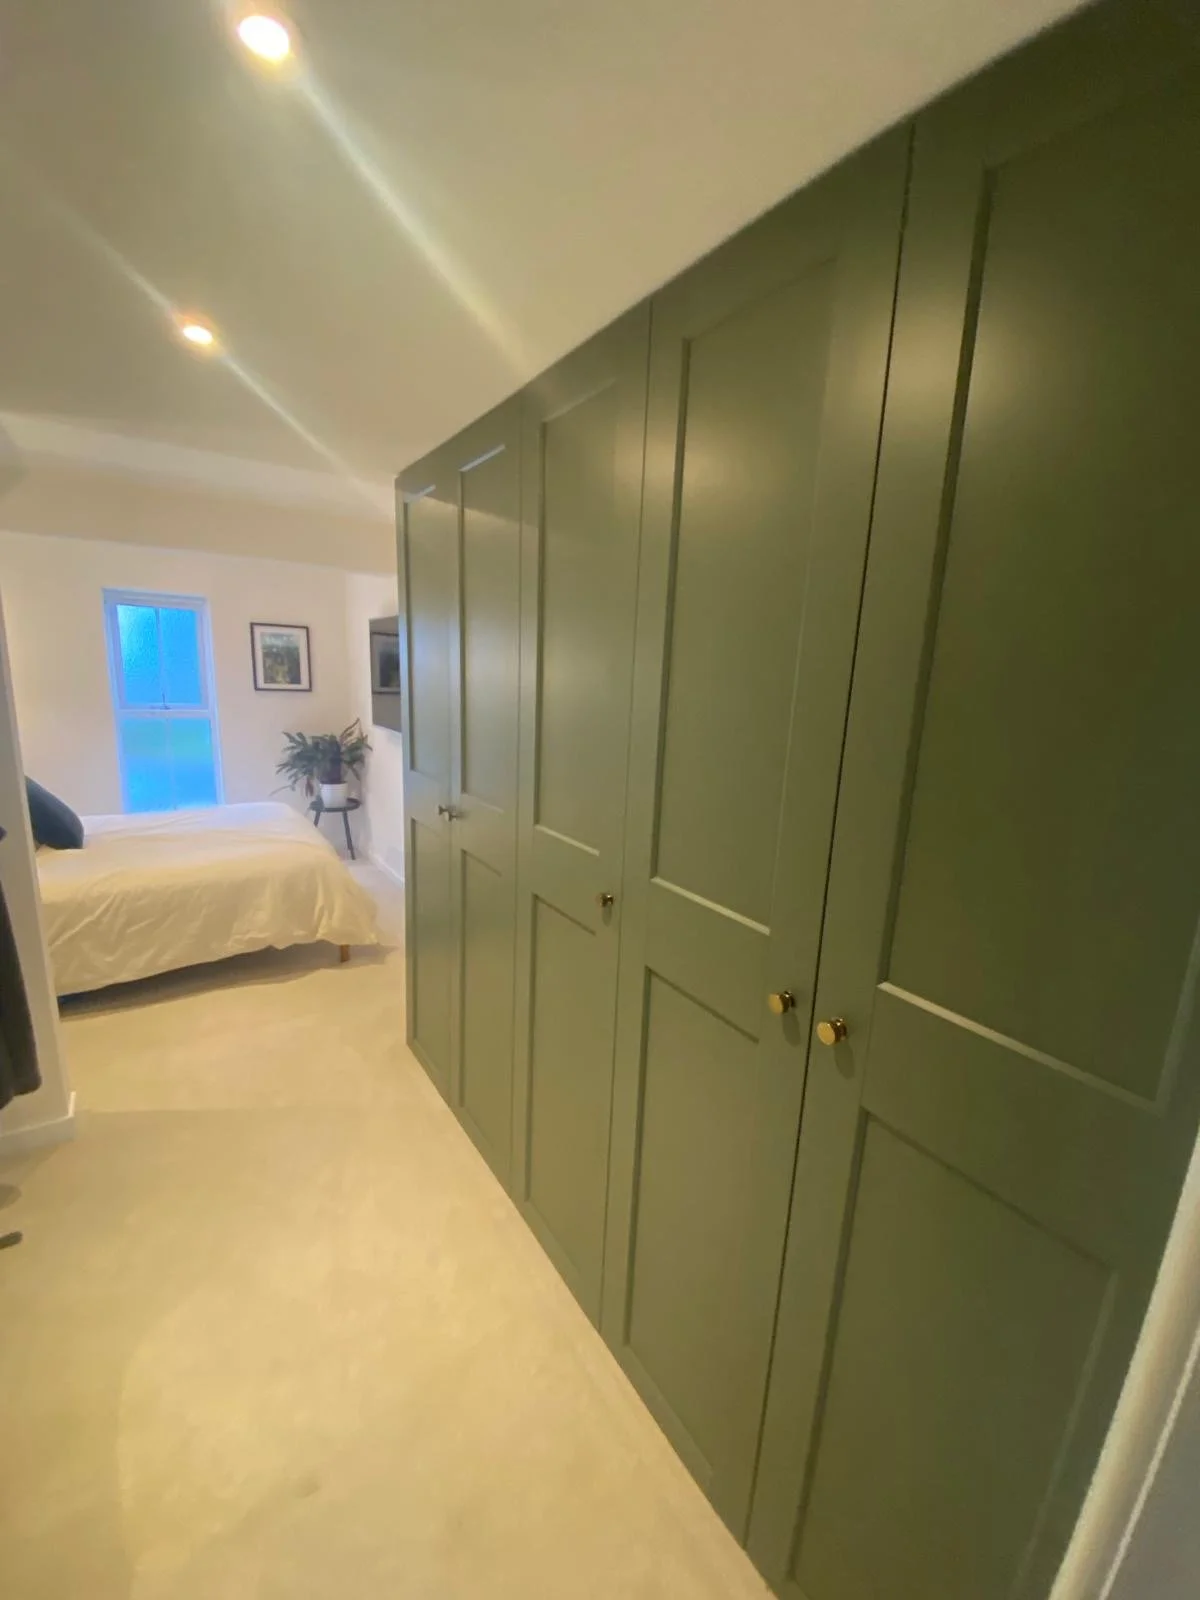
By reducing the oversized family bathroom and redistributing the space, both daughters could have similarly sized double bedrooms. The remaining space created a more appropriately sized family bathroom, a dressing area leading to the main bedroom, and an en-suite.
No extra floor. More of what the family actually needed.
REALISE
The reconfigured floor gave the family two similarly sized double bedrooms, a better-proportioned family bathroom, a dressing area and an en-suite, all within the existing footprint.
The project solved the problems that had led them to consider a loft conversion, without adding another floor.
More of what the family needed, from the space they already had.
“We were too close to the problem to see it ourselves, but Matt wasn't, and he got it exactly right. We wouldn't hesitate to call him again.
Sades & Chris

PROJECT 02
They thought a dormer was the only way.
A change in family circumstances meant my own home needed to work harder. We needed an additional bathroom and a comfortable bedroom for a teenager, but the loft was a cold single bedroom surrounded by poorly used eaves and an unloved storage area.
Rather than adding more space, I stripped the loft back and looked again at what was already there.
RETHINK
The loft wasn't short of space. Much of it simply wasn't contributing to the room.
The existing eaves walls, cupboard and storage areas made the usable bedroom considerably smaller than the actual roof space. Stripping everything back made it possible to question those boundaries rather than design around them.
The challenge became: could the existing loft provide both a better bedroom and the additional bathroom the household needed?
REIMAGINE
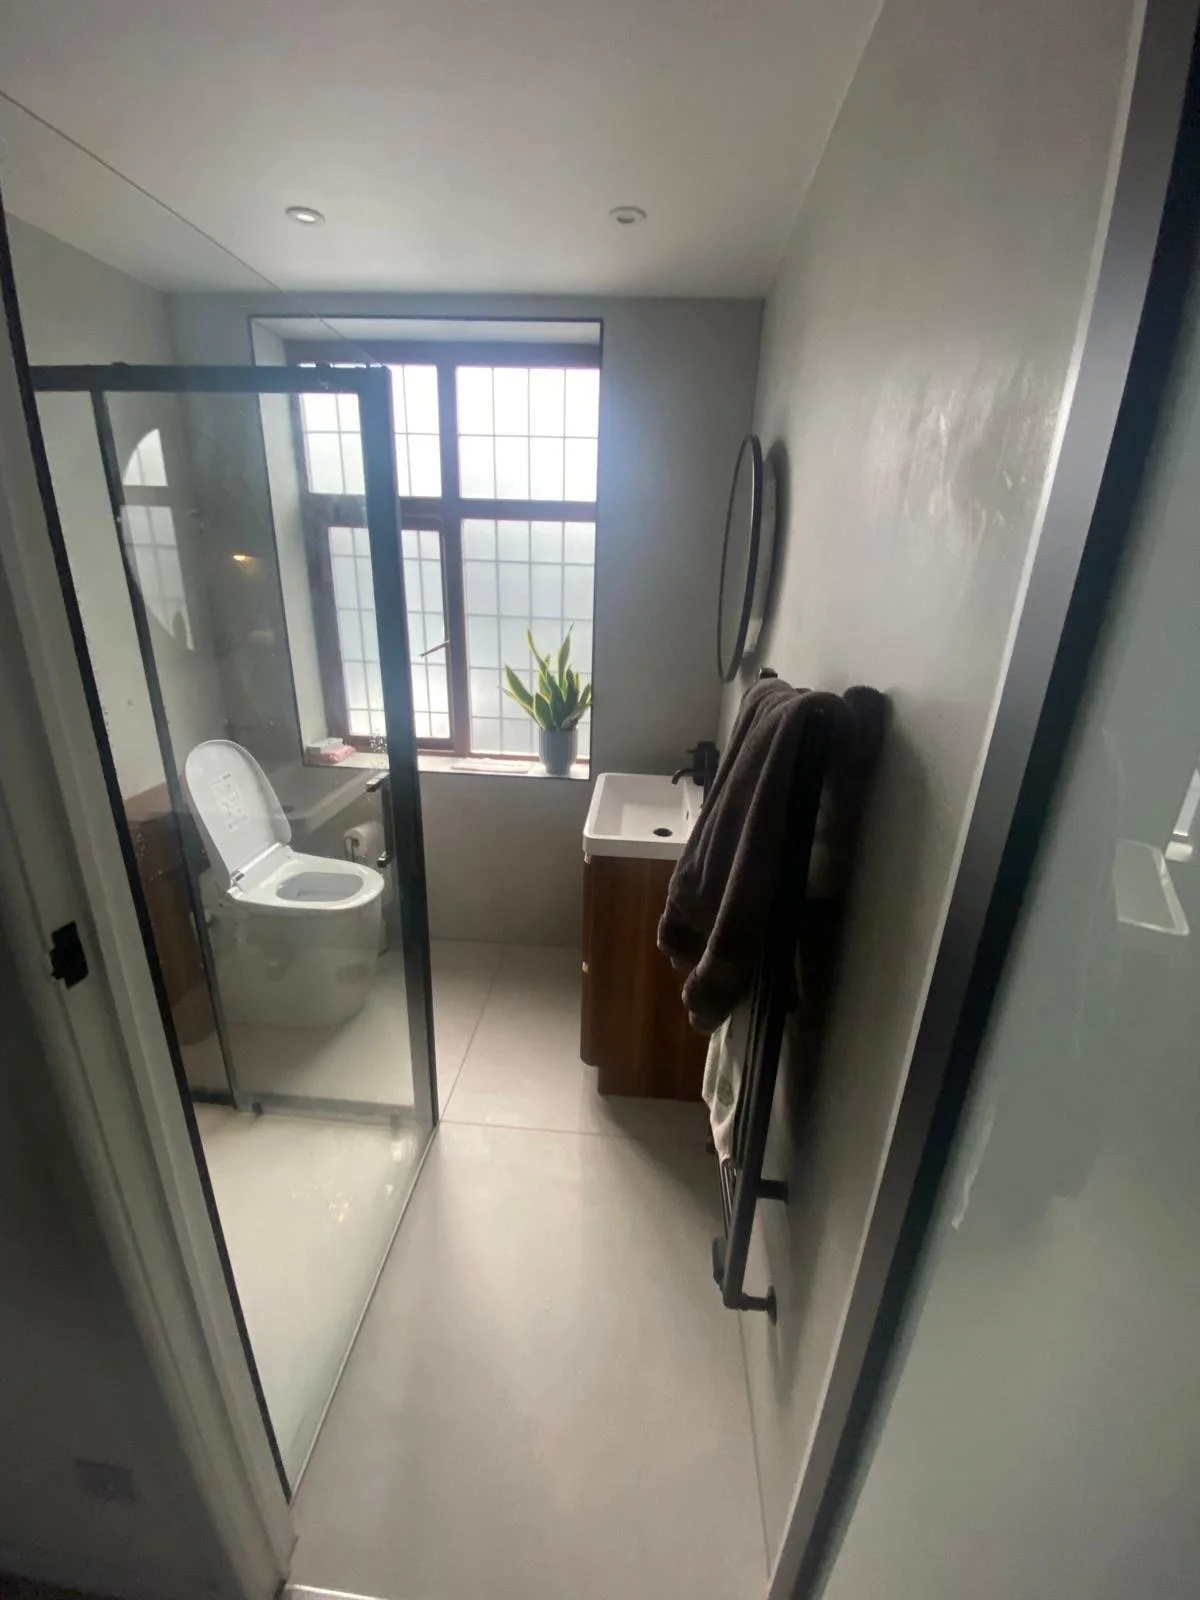
Instead of treating the eaves and cupboard as fixed boundaries, I incorporated more of the roof space into the room and reworked the existing cupboard area to create a compact shower room.
The bedroom footprint could become larger, while new roof windows would bring more natural light into what had been a dark loft.
The redesign also created the opportunity to address the loft properly as a whole, including insulation for year-round comfort.
A better bedroom and an additional bathroom, without extending the house.
REALISE
The finished loft is now a larger double bedroom with significantly more usable floor space, natural light from the new roof windows, usable storage, and its own shower room.
Insulating the roof space properly also transformed how the room performs. What had been cold and uncomfortable became a space designed to stay comfortable throughout the year.
The space was already there. It just wasn’t being used.
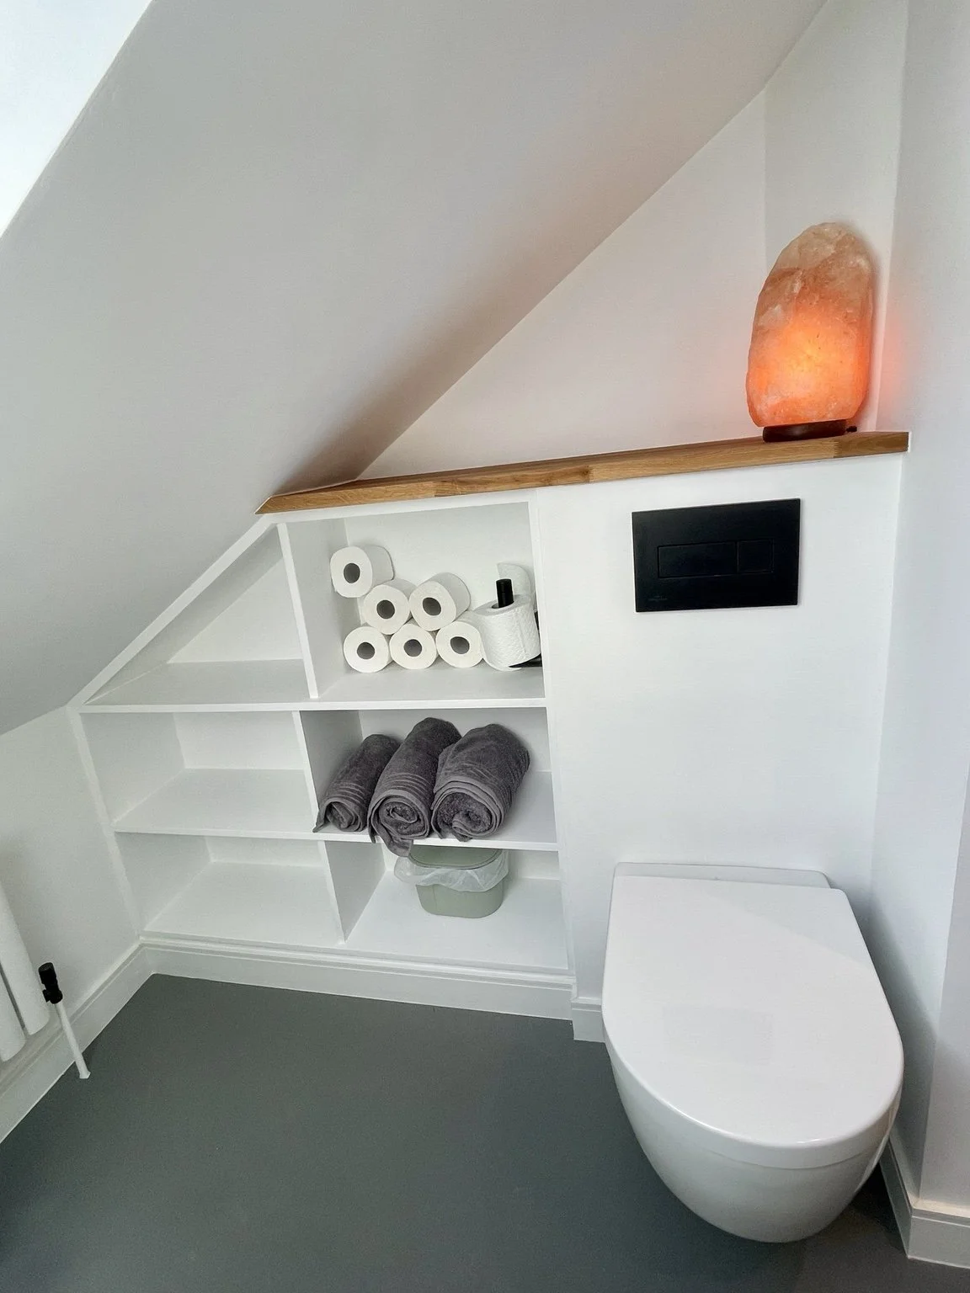
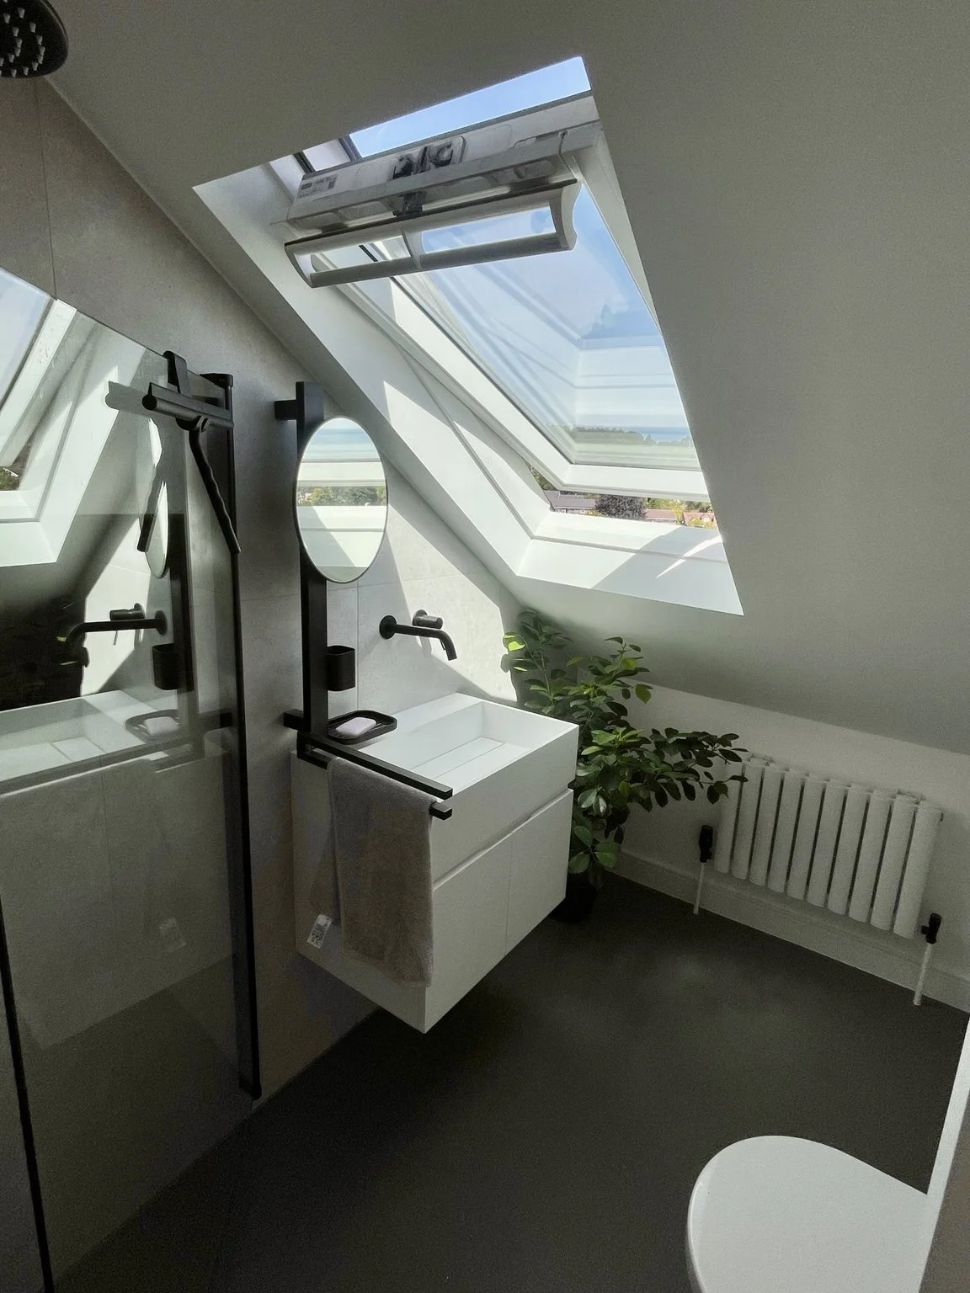
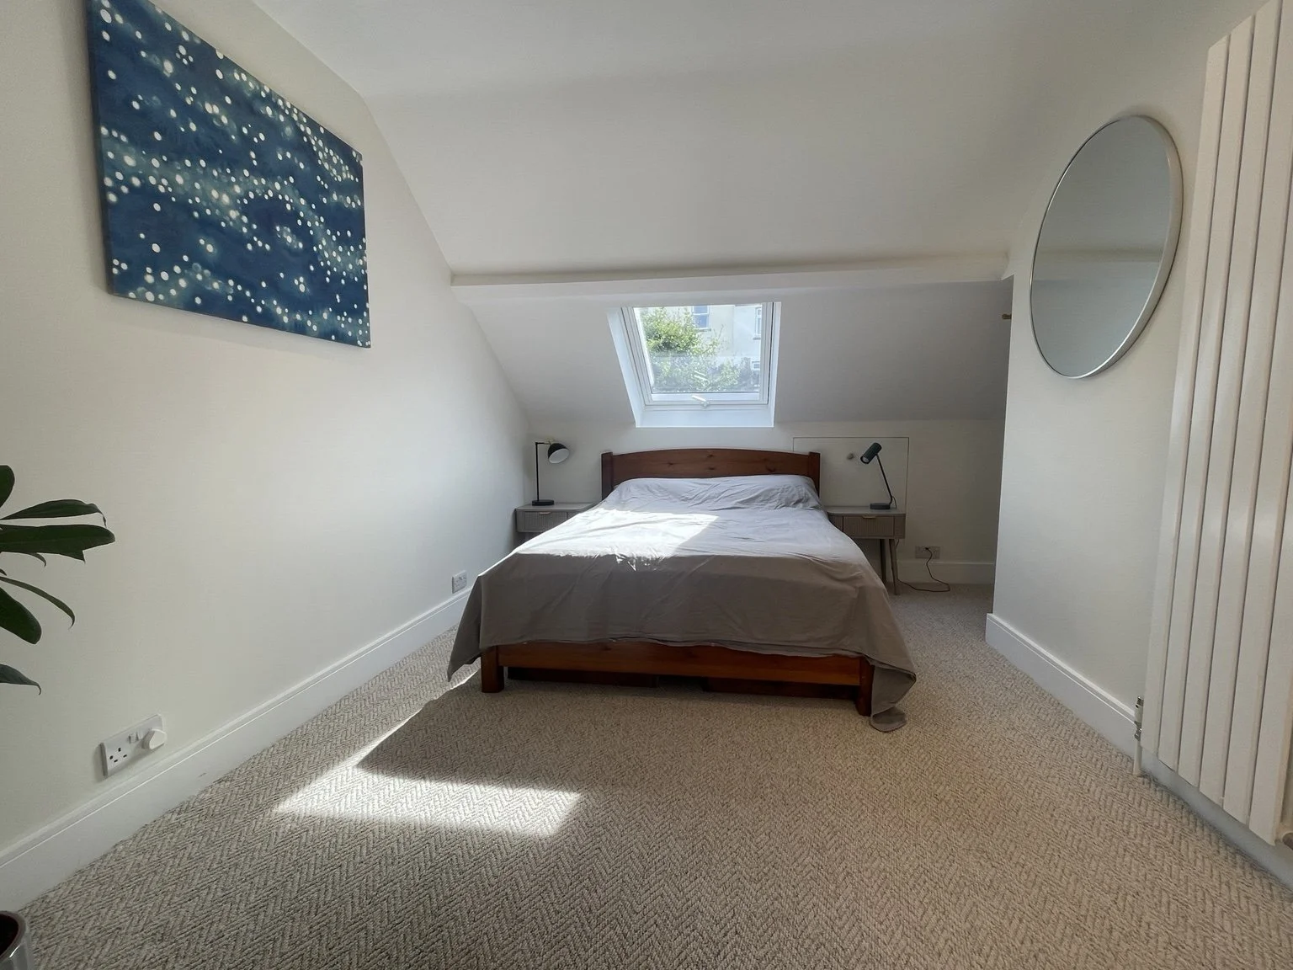
“We thought a dormer was the only way to make the extra bathroom work properly. Matt saw how the existing space could be completely rethought, creating a double bedroom and a shower room without extending the roof. People who see it now can't believe how we managed to fit a shower room into the space. I certainly wouldn't have imagined it was possible, but we’re very pleased.”
Lucy, homeowner
Finding room for a bathroom
Lizzie and her partner wanted an additional bathroom in their loft bedroom. They had previously been told there wasn’t room and had since been quoted for a full dormer extension to create the space.
Looking at the existing loft differently revealed another possibility.
RETHINK
The assumption was that creating a bathroom meant creating more building. A full dormer had been proposed, but the existing loft already contained underused space within the eaves.
Rather than starting with the proposed extension, I looked again at the relationship between the bedroom, eaves and existing services.
The question became: could the bathroom fit within the space that was already there?
REIMAGINE
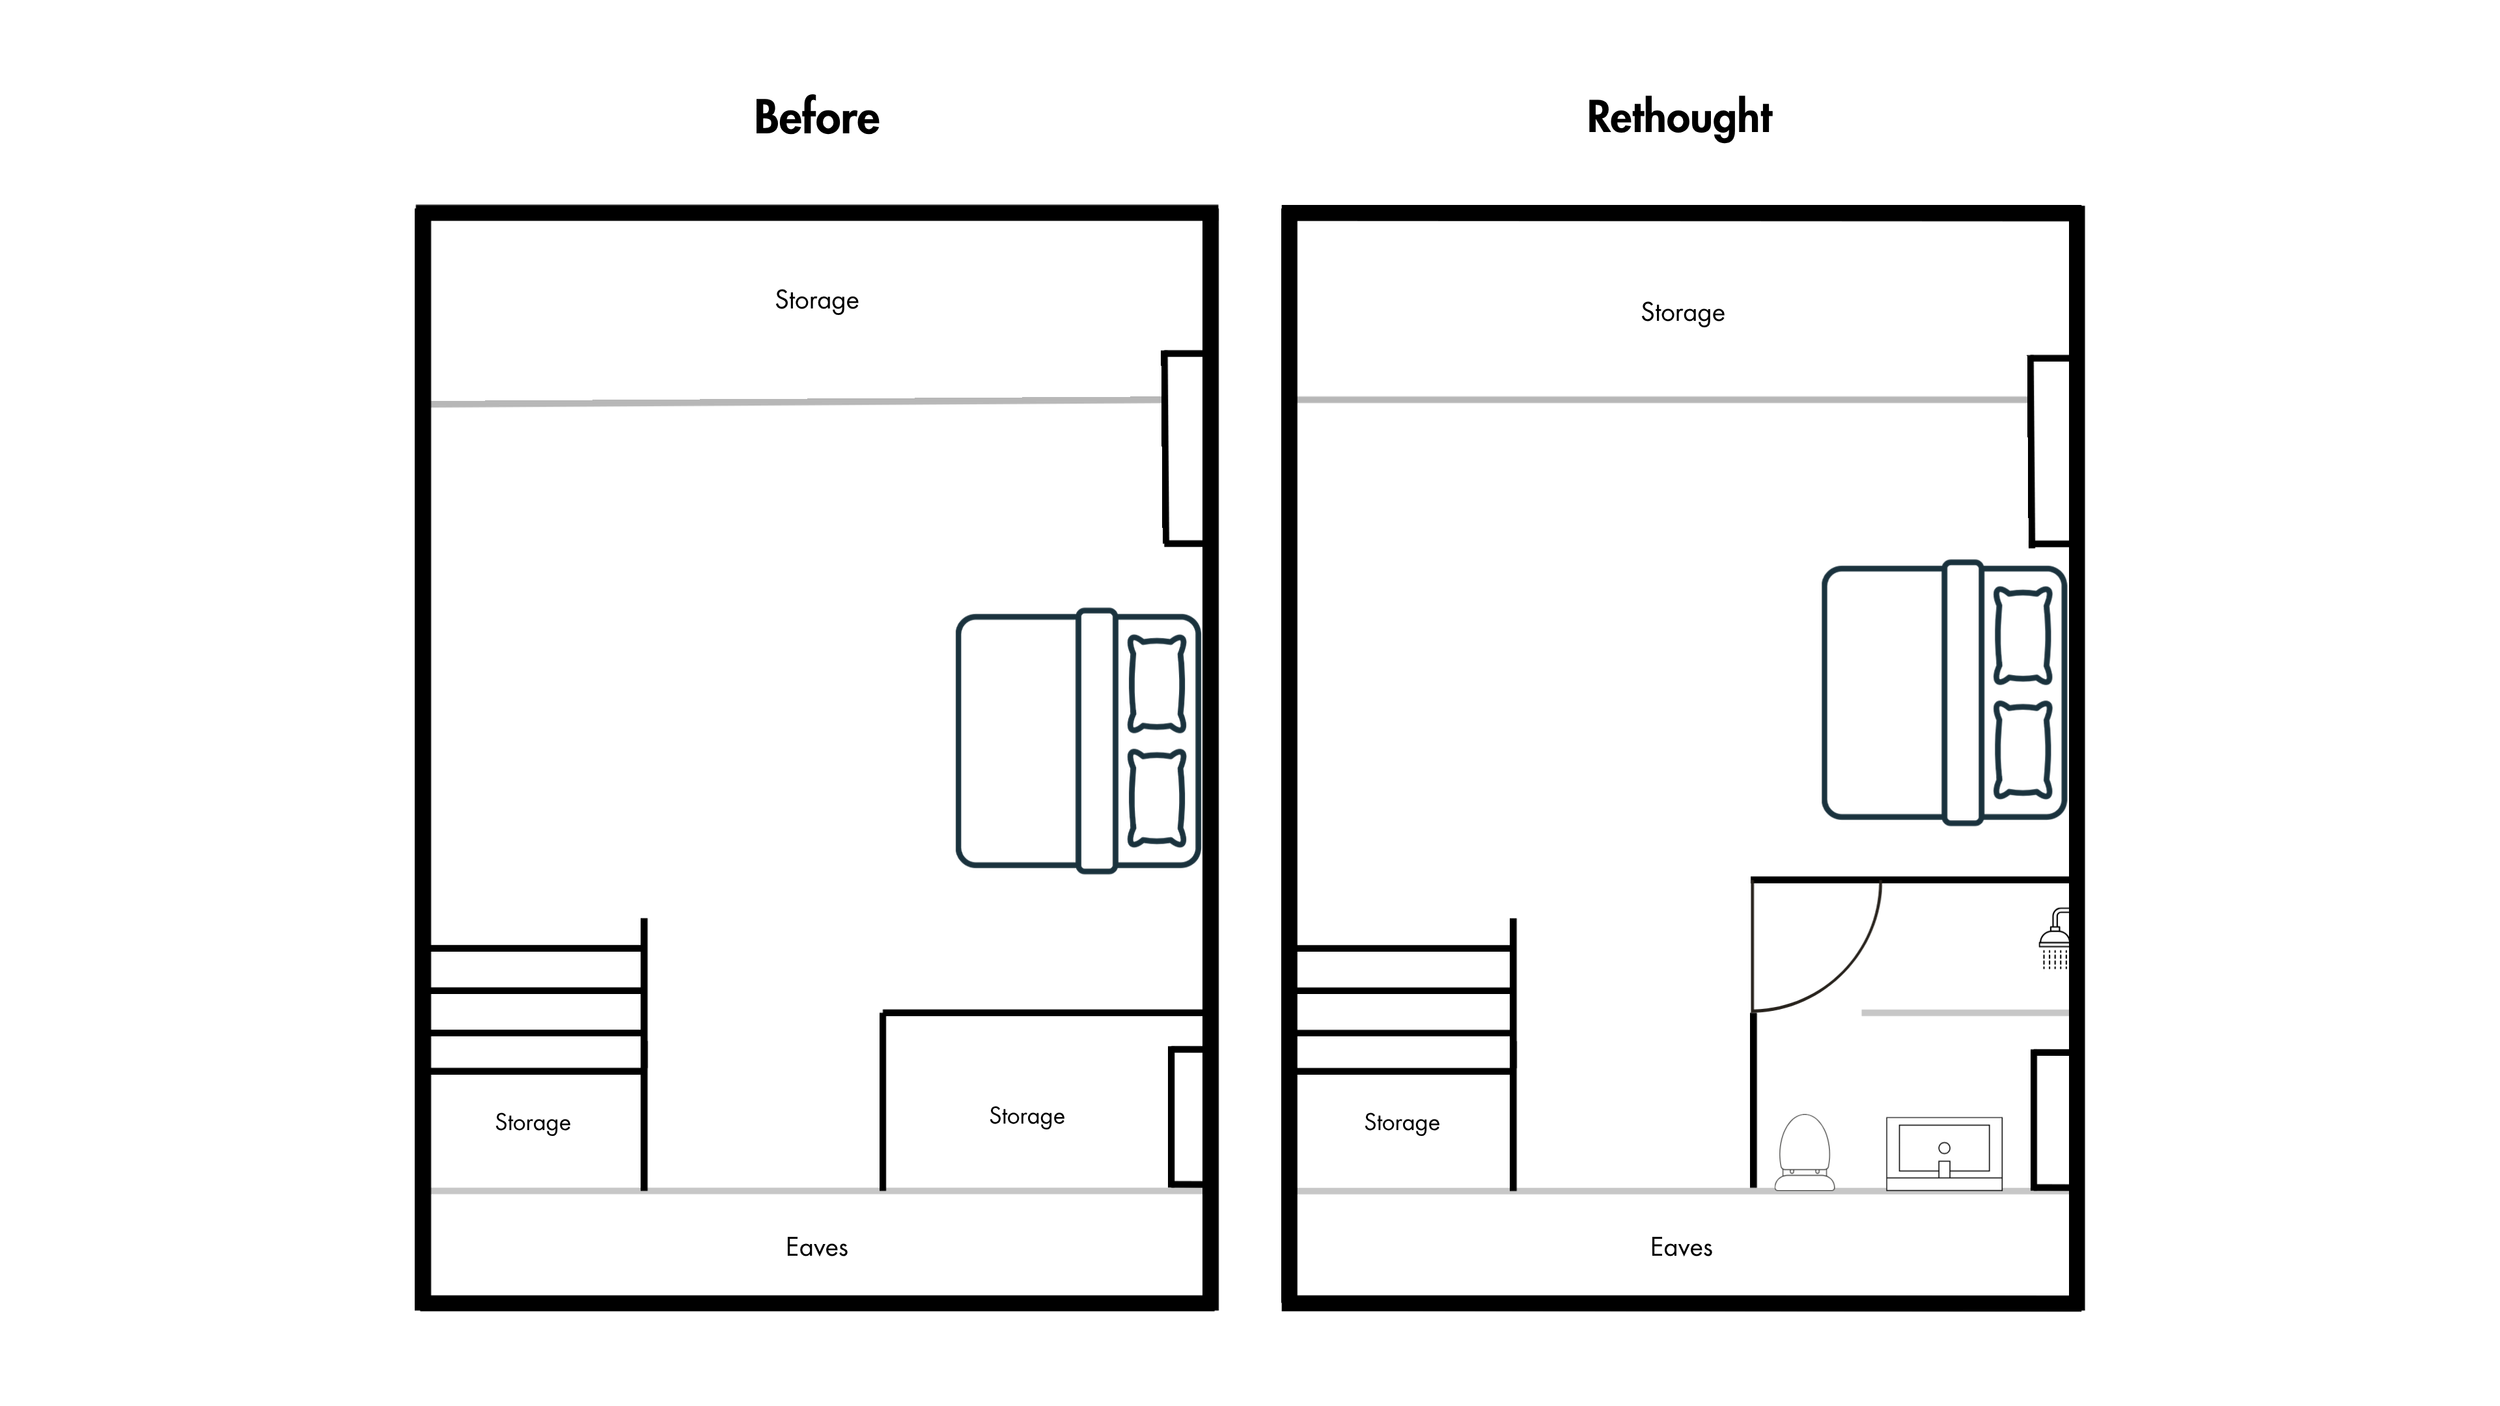
By combining underused eaves space with a small part of the existing bedroom, there was enough room to create the bathroom without building the full dormer.
Its position also put it close to existing pipework, making the idea practical as well as spatially possible.
The layout could also be phased around budget, starting with a toilet and basin and allowing for the shower to be added later.
REALISE
The proposed bathroom fits largely within previously underused eaves space, taking only a small part of the existing bedroom and avoiding the need for the full dormer that had been quoted.
Alongside the layout, I set out practical considerations around drainage, ventilation, insulation, moisture control and Building Regulations, giving the family a clearer basis for taking the project forward.
A bathroom where they had been told there wasn't room for one.
“Matt took a fresh look at the space and showed us how we could achieve everything we needed within our existing roof layout simply by utilising underused eaves space. He gave us a clear, easy-to-understand summary packed with practical advice on building regulations, ventilation, and insulation. He even mapped out flexible options based on our budget, showing us how we could start with a toilet and basin now and phase in the shower later. Getting truly independent advice before committing to a big build was invaluable.”
Lizzie Ruse
Nether Green, Sheffield